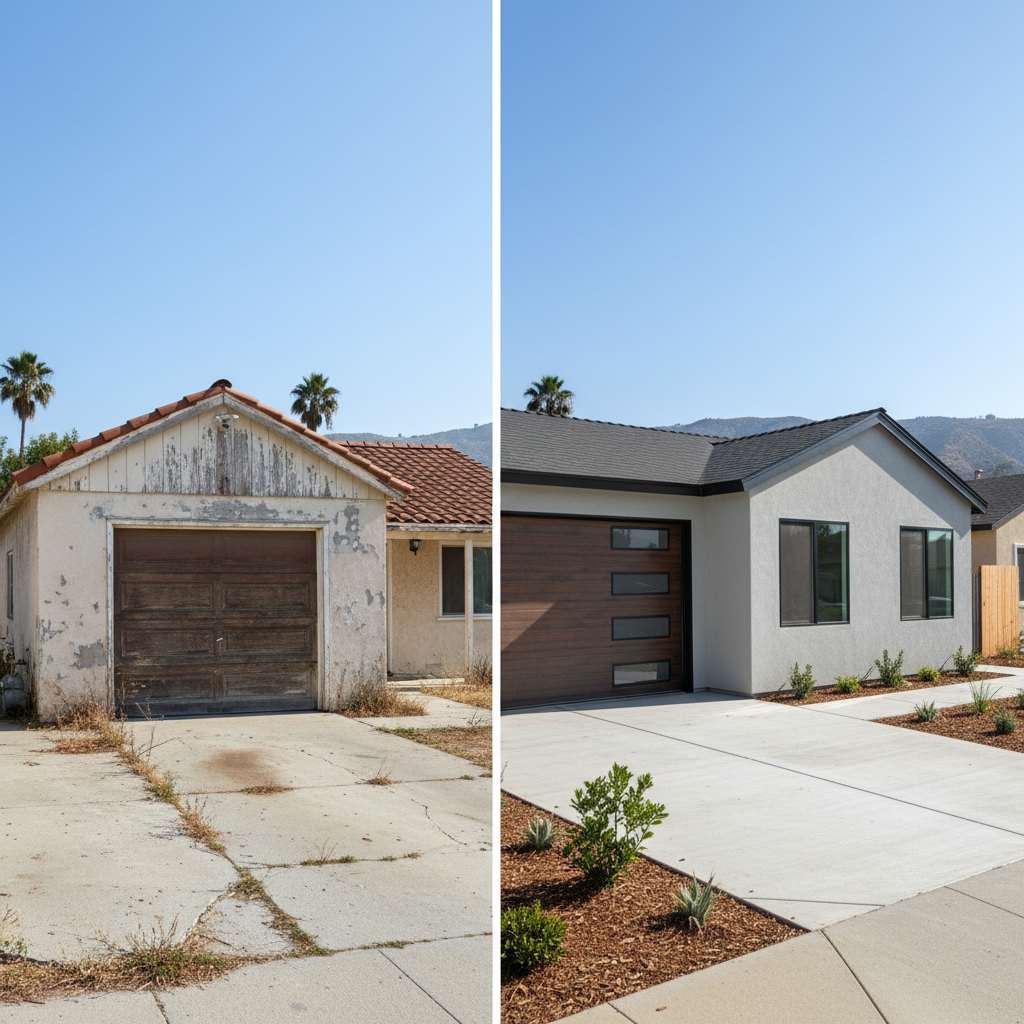
So, you're finally turning that old garage into an ADU or just some extra living space. Smart move, especially here in Santa Ana where every square foot really counts! But before you even think about framing walls or picking out paint colors, you've got a pretty big decision to make: what are you doing with the floor? More specifically, are you sticking with the concrete slab that's already there, or are you going to build a raised wood floor?
This isn't just some minor detail; it affects everything from how comfortable the space feels to how much it costs and even how long your new area will last. I've seen plenty of garage conversions around spots like the Floral Park neighborhood, and believe me, getting this part right from the start saves a ton of headaches later on.
The Existing Concrete Slab: Good Points and Bad Points
Most garages, especially the older ones, have a concrete slab floor. It's tough, it's already there, and it seems like the easiest way to go, right? Sometimes it is, but not always.
- Cost: This is where the slab often wins, at least at first. You've already got it, so you don't need to pour a new foundation or build a subfloor. You'll still have to prep it, which usually means a good cleaning, fixing any cracks, and then putting down a vapor barrier and maybe some leveling compound before your finished flooring goes in. But generally, it's less work and fewer materials than building a whole new floor system.
- Durability & Maintenance: Concrete is super durable. If it's in good shape, it'll practically last forever. It doesn't need much upkeep, but you really do need to watch out for moisture. Older slabs might not have a proper vapor barrier underneath, which can cause problems like mold, mildew, and damage to your flooring if moisture wicks up through the concrete. You'll definitely need to test for this and add a surface vapor barrier if it's necessary.
- Appearance & Comfort: A slab floor can feel quite cold underfoot, especially in winter. You could add radiant heating, but that's an extra expense and makes things more complicated. You're also limited in what kind of flooring you can put directly on it – usually tile, engineered wood, or certain types of laminate or vinyl. Hardwood can be a bit tricky because of those moisture concerns, you know?
- Headroom: Keeping the slab means you keep all the headroom you've got, which is often a big deal in garage conversions where ceiling heights can already be a little tight.
The Raised Wood Floor: Good Points and Bad Points
Building a raised wood floor means you're basically constructing a whole new subfloor system right over the existing slab. It's more involved, sure, but it offers some pretty significant advantages.
- Cost: This option is usually more expensive upfront. You're buying lumber for joists, plywood for the subfloor, insulation, and then paying for the labor to actually build it. It's a whole extra step in the construction process.
- Durability & Maintenance: A raised floor, if built correctly with a good vapor barrier between it and the slab, will be very durable. That vapor barrier is key here – it protects your wood from any moisture trying to come up from the concrete. Maintenance is pretty much like any other interior wood floor.
- Appearance & Comfort: This is where raised floors really shine. They feel much warmer underfoot because you can put insulation between the joists. They also make it easier to install pretty much any type of finished flooring, including traditional hardwood. Plus, you can run electrical, plumbing, and even HVAC ducts right inside the floor system, keeping them totally out of sight. That's a huge benefit for a modern living space, wouldn't you say?
- Headroom: You're going to lose some headroom, usually somewhere between 4 to 6 inches, depending on how tall your joists and insulation are. For some garages, especially those that started with lower ceilings, this could be a deal-breaker. You absolutely have to make sure you'll still meet the minimum ceiling height requirements (which is usually 7 feet) after that new floor goes in.
What I Recommend for Santa Ana Homeowners
Alright, so which one should you pick? Based on what I've seen here at Santa Ana ADU Solutions and the usual conditions we run into, I generally lean towards a raised wood floor, especially for ADUs that are really meant to be comfortable, long-term living spaces.
Why? Moisture is a huge factor. Even though Santa Ana is dry for much of the year, we definitely get our rainy seasons. And concrete, even old concrete, can pull moisture up from the ground. A raised floor with a solid vapor barrier and insulation creates a much more comfortable, drier, and healthier living environment. It just feels more like a home and less like a converted garage, you know?
Yes, it costs more upfront, and you do lose a little bit of headroom. But the comfort, the ability to easily run utilities, and the protection against moisture problems usually make those drawbacks worth it. If you're building a rental unit, a cozier, more insulated space means happier tenants and fewer maintenance calls for you down the road – always a plus!
However, if your garage slab is fairly new, already has a vapor barrier, and your ceiling height is already quite generous, then keeping the slab might be a good option to save some cash. You'll still need to do really thorough moisture testing and apply a surface vapor barrier. But for most older Santa Ana garages, the peace of mind and long-term benefits of a raised floor are a smart investment.
Ultimately, it all comes down to your budget, what you want to achieve with the space, and the actual condition of your garage. Get a good contractor to come out and look at your specific situation. We can certainly help you figure out the best way forward for your Santa Ana garage conversion.